The Abraham logo with the tagline "urban living with ease.".

Apply Now

Apply Now

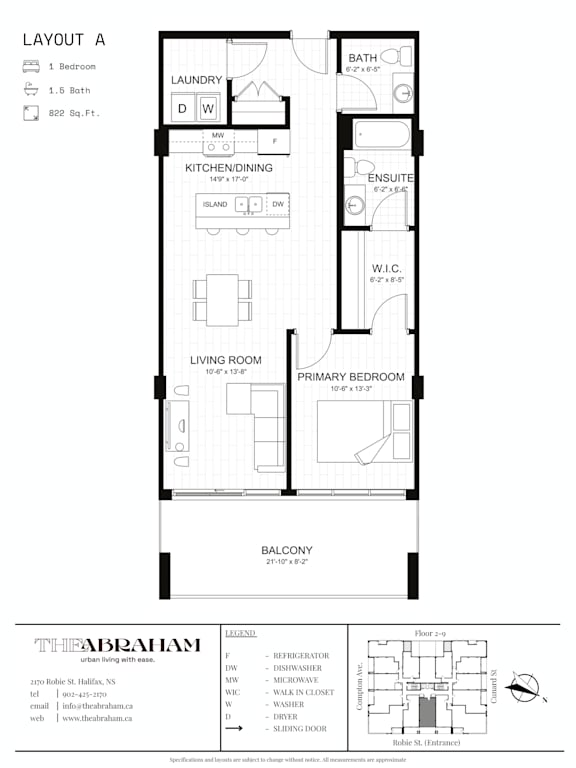
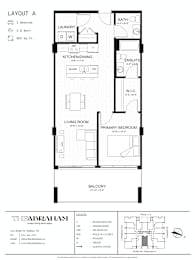
Layout A

  • 1 Bed
  • 1 Bath
  • 822 Sq. Ft.
2 Available

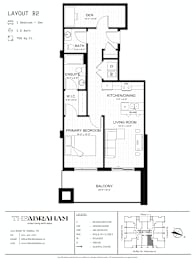
Layout A2

  • 1 Bed
  • 1 Bath
  • 786 Sq. Ft.
6 Available

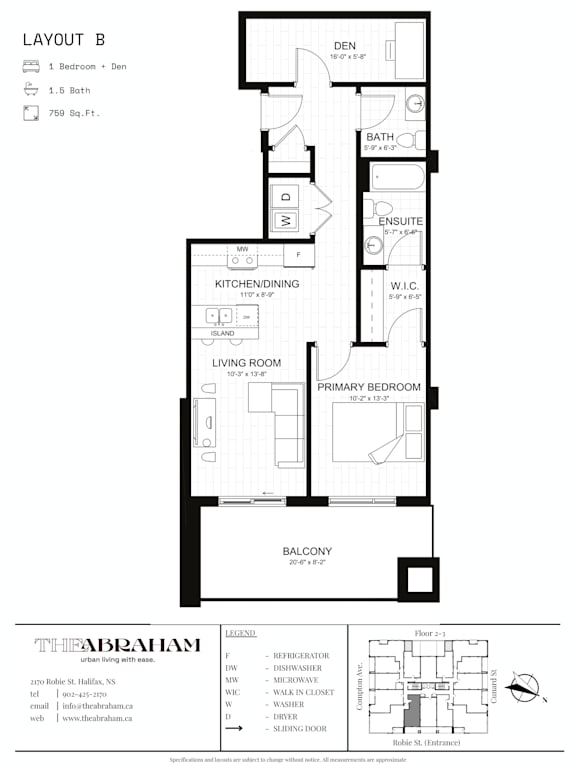
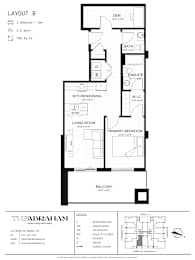
Layout B

  • 1 Bed
  • 1.5 Bath
  • 759 Sq. Ft.
2 Available

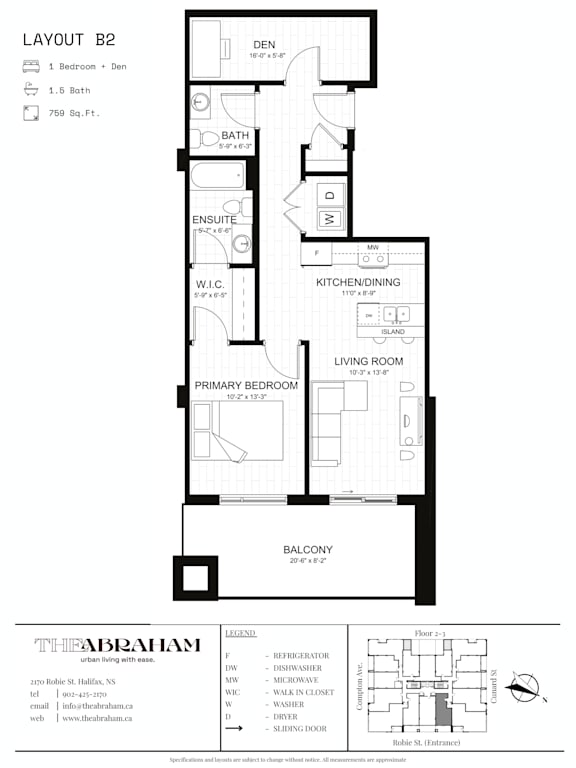
Layout B2

  • 1 Bed
  • 1.5 Bath
  • 759 Sq. Ft.
2 Available

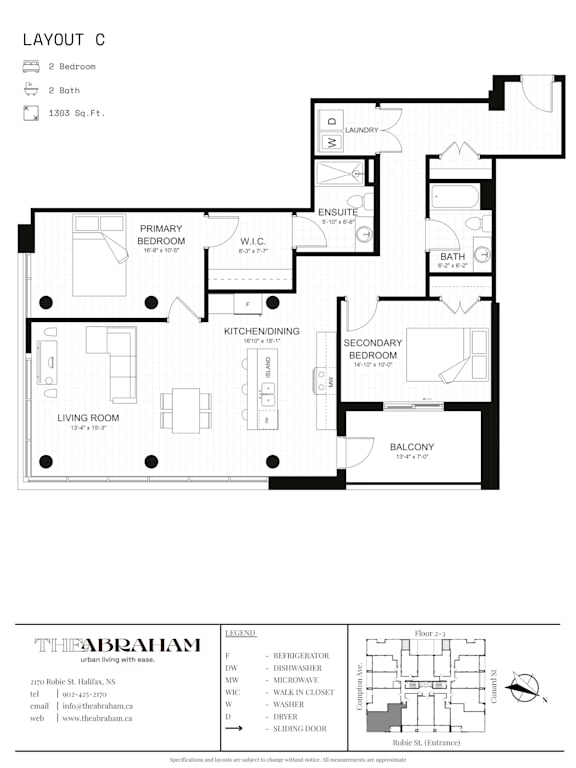
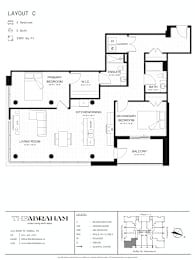
Layout C

  • 2 Bed
  • 2 Bath
  • 1,303 Sq. Ft.
1 Available

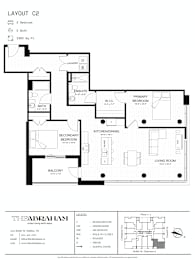
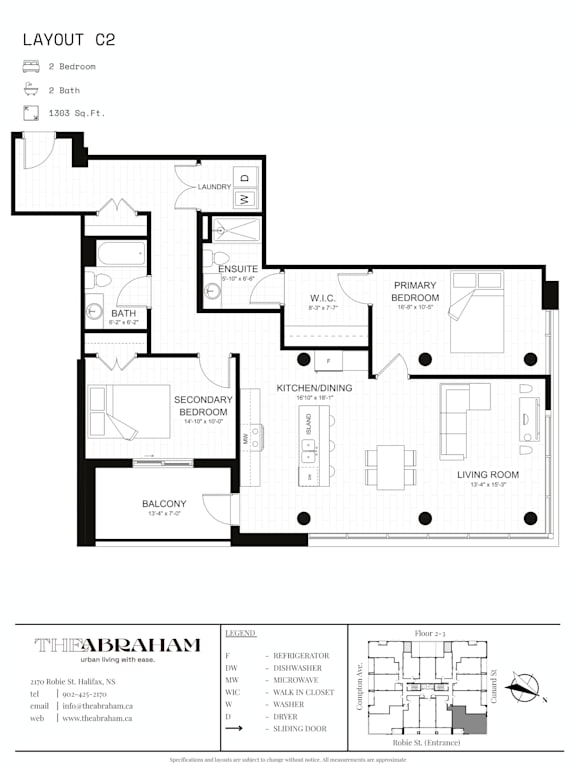
Layout C2

  • 2 Bed
  • 2 Bath
  • 1,303-to1,322 Sq. Ft.
2 Available

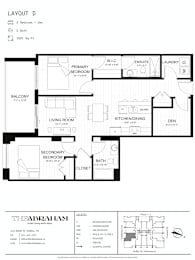
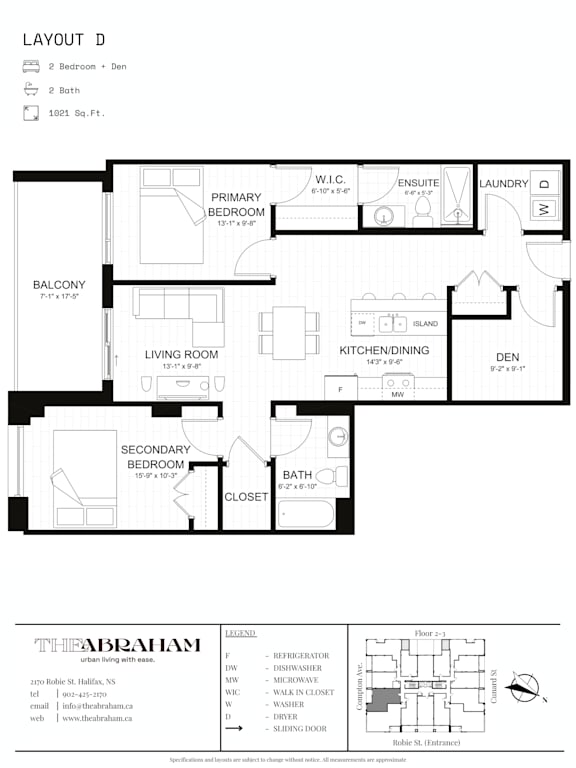
Layout D

  • 2 Bed
  • 2 Bath
  • 1,021 Sq. Ft.
1 Available

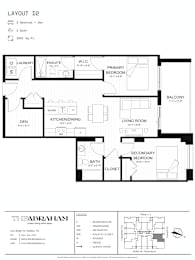
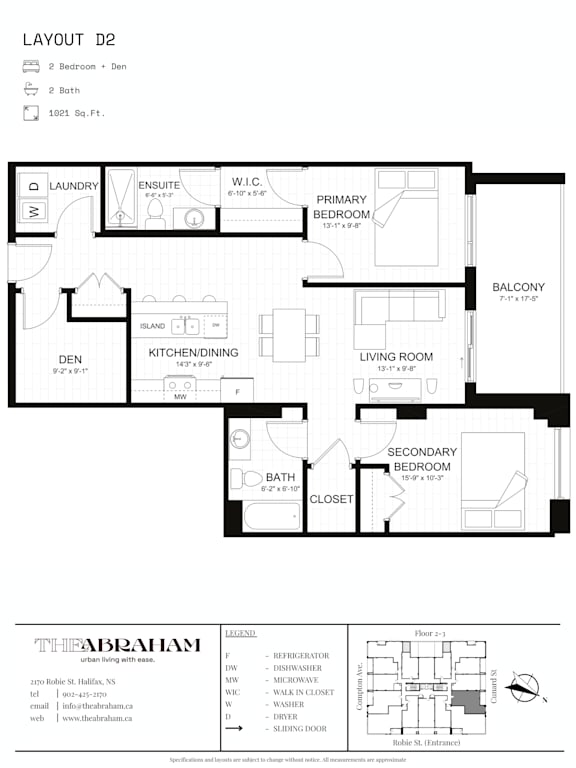
Layout D2

  • 2 Bed
  • 2 Bath
  • 1,020-to1,023 Sq. Ft.
1 Available

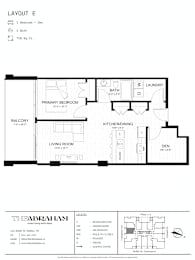
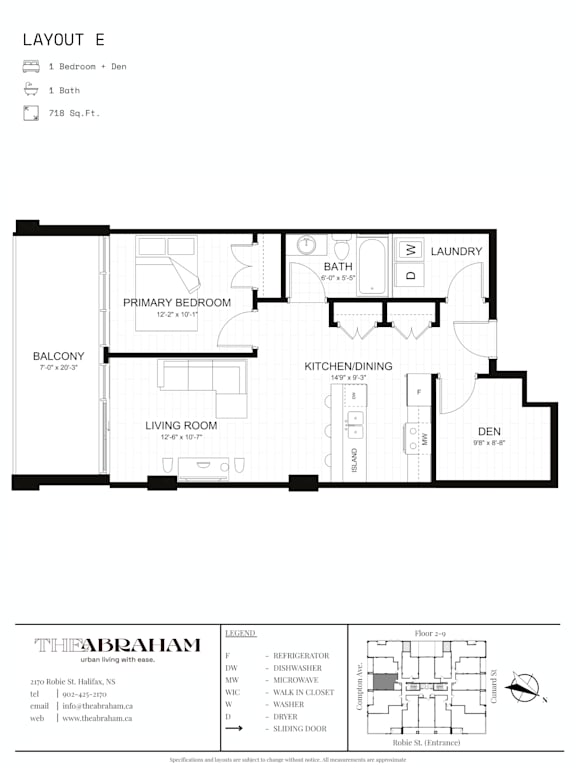
Layout E

  • 1 Bed
  • 1 Bath
  • 718-to735 Sq. Ft.
4 Available

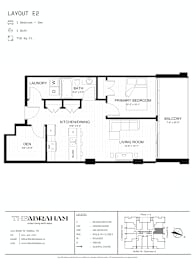
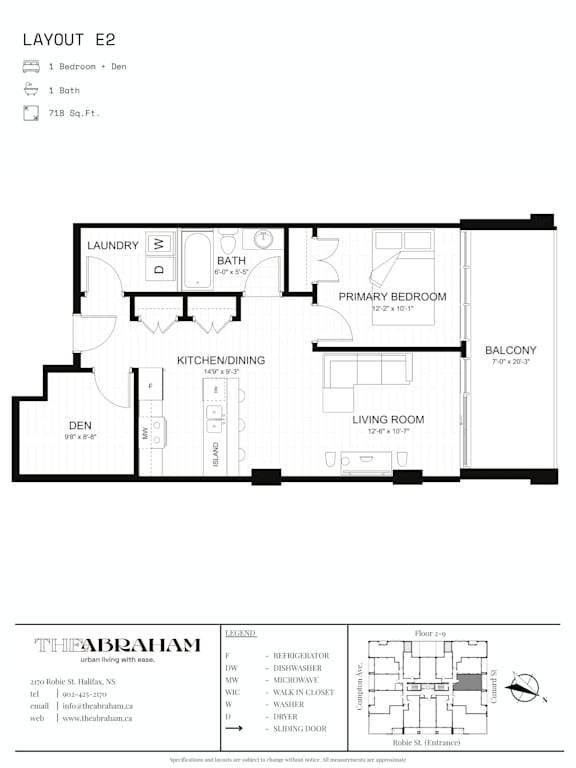
Layout E2

  • 1 Bed
  • 1 Bath
  • 718-to736 Sq. Ft.
6 Available

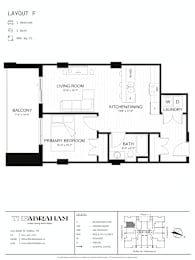
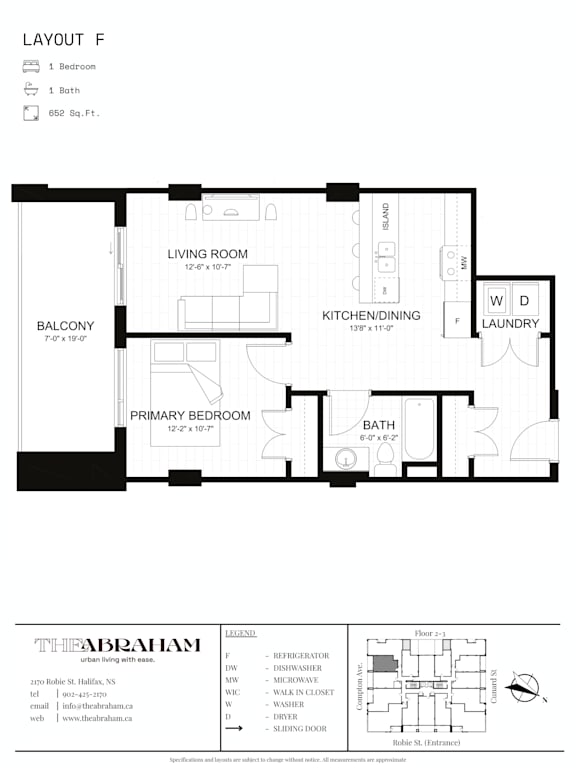
Layout F

  • 1 Bed
  • 1 Bath
  • 653 Sq. Ft.
Inquire for details

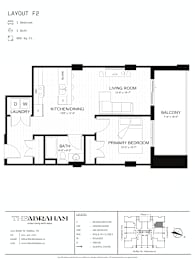
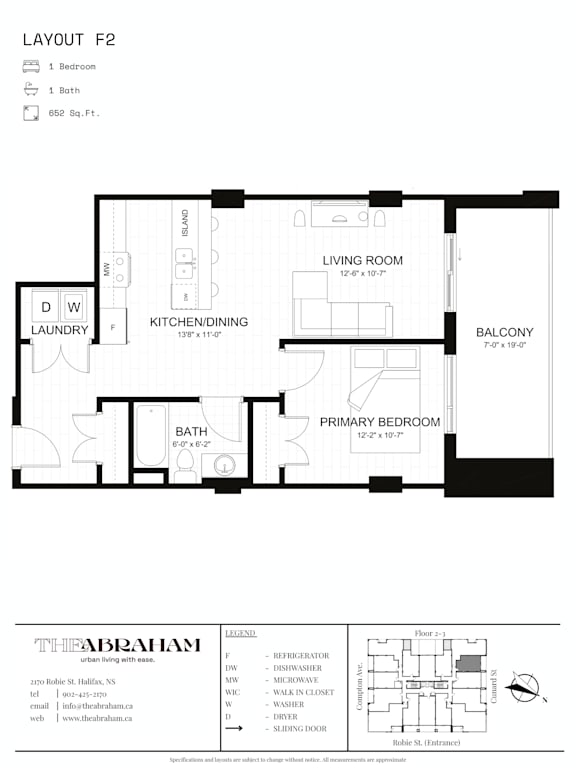
Layout F2

  • 1 Bed
  • 1 Bath
  • 652-to653 Sq. Ft.
2 Available

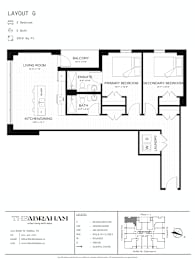
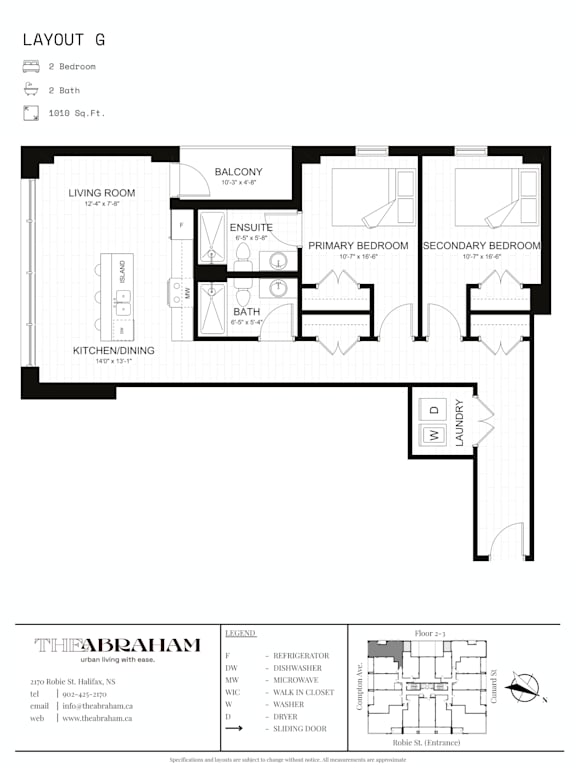
Layout G

  • 2 Bed
  • 2 Bath
  • 1,010-to1,017 Sq. Ft.
2 Available

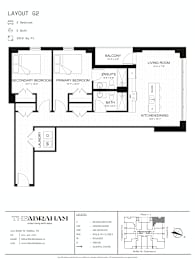
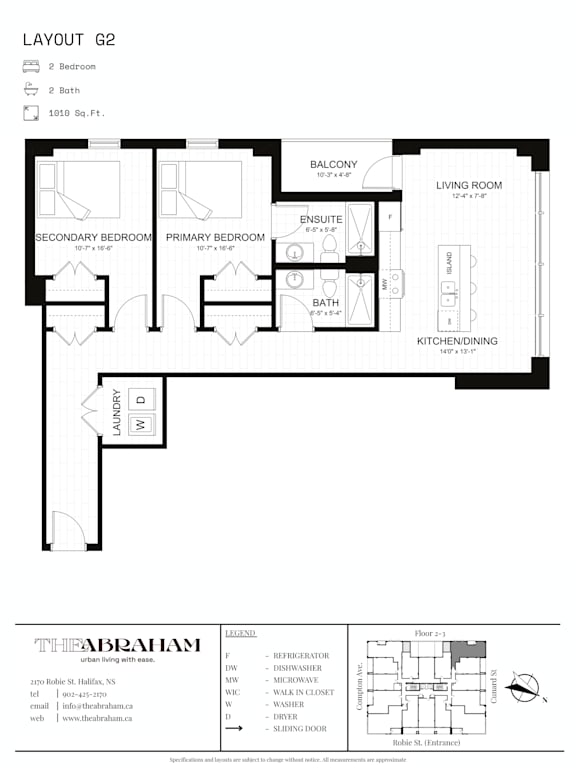
Layout G2

  • 2 Bed
  • 2 Bath
  • 1,010-to1,017 Sq. Ft.
2 Available

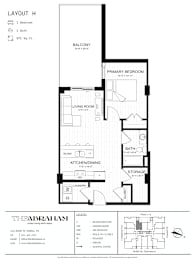
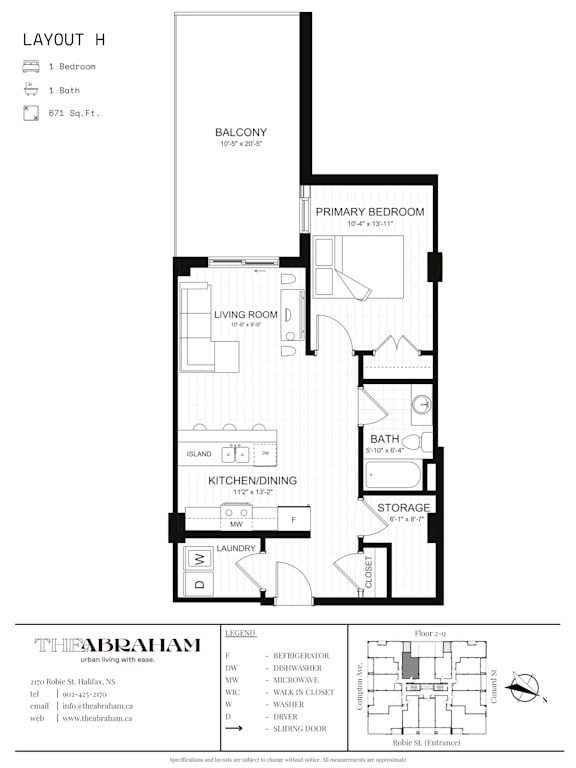
Layout H

  • 1 Bed
  • 1 Bath
  • 671-to700 Sq. Ft.
3 Available

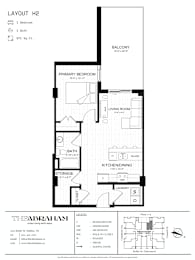
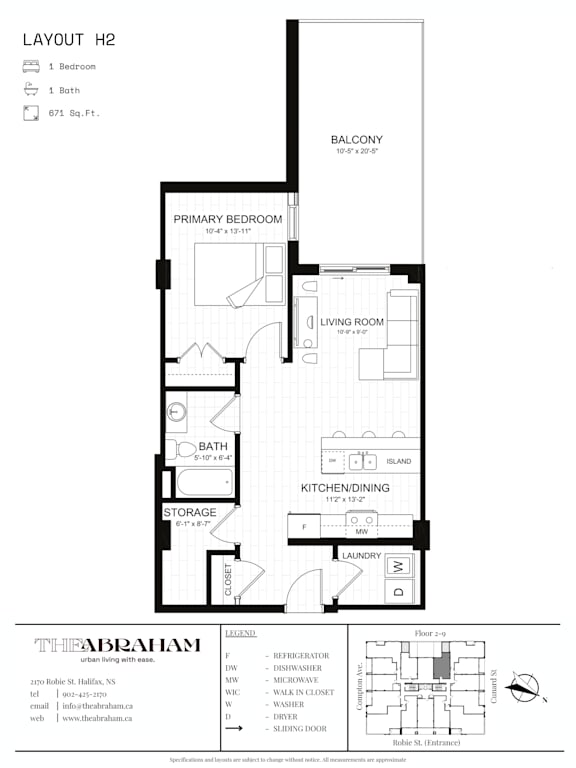
Layout H2

  • 1 Bed
  • 1 Bath
  • 670-to700 Sq. Ft.
3 Available

Layout H3

  • 1 Bed
  • 1 Bath
  • 700 Sq. Ft.
5 Available

Layout H4

  • 1 Bed
  • 1 Bath
  • 700 Sq. Ft.
3 Available

Layout J

  • 1 Bed
  • 1 Bath
  • 794-to799 Sq. Ft.
6 Available

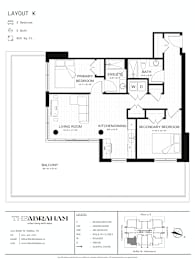
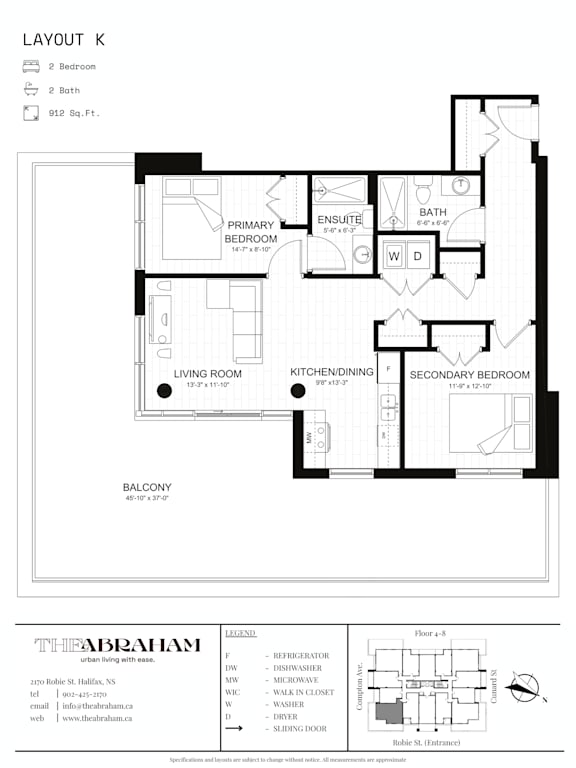
Layout K

  • 2 Bed
  • 2 Bath
  • 912 Sq. Ft.
5 Available

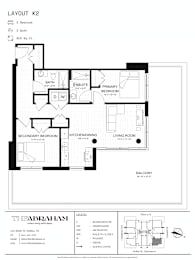
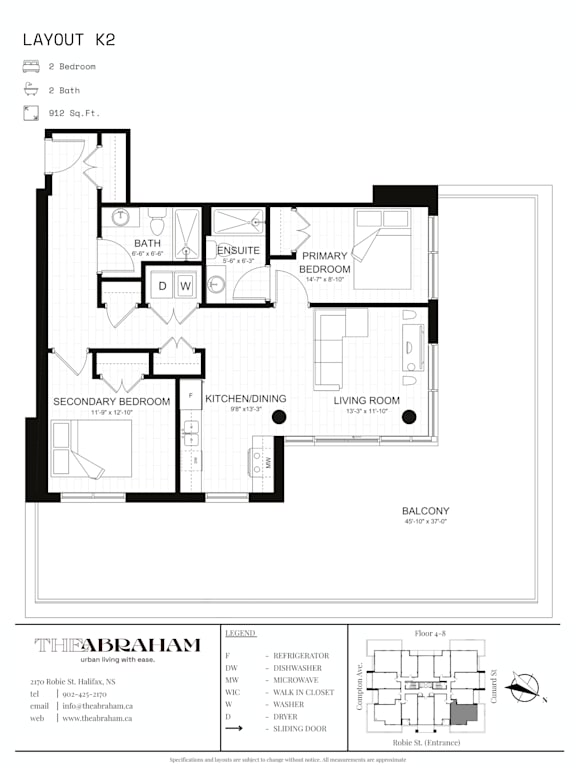
Layout K2

  • 2 Bed
  • 2 Bath
  • 912 Sq. Ft.
4 Available

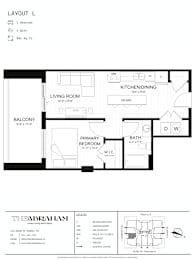
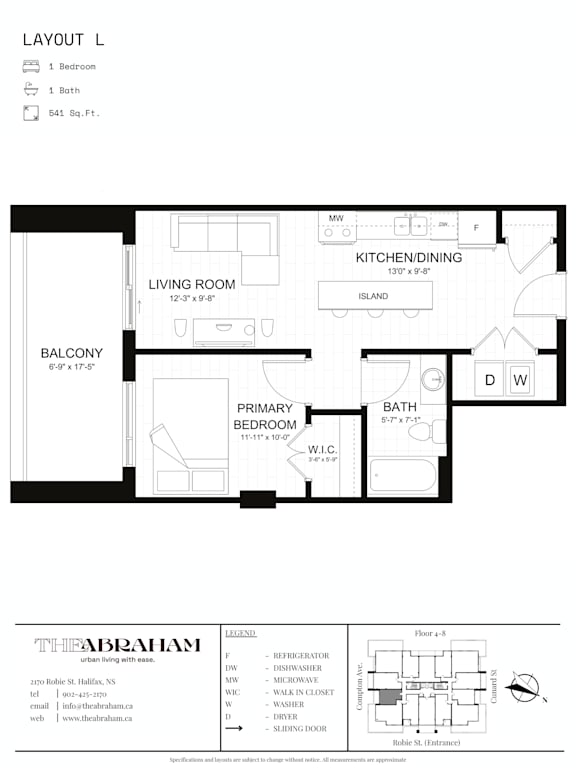
Layout L

  • 1 Bed
  • 1 Bath
  • 504-to541 Sq. Ft.
3 Available

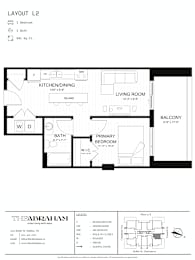
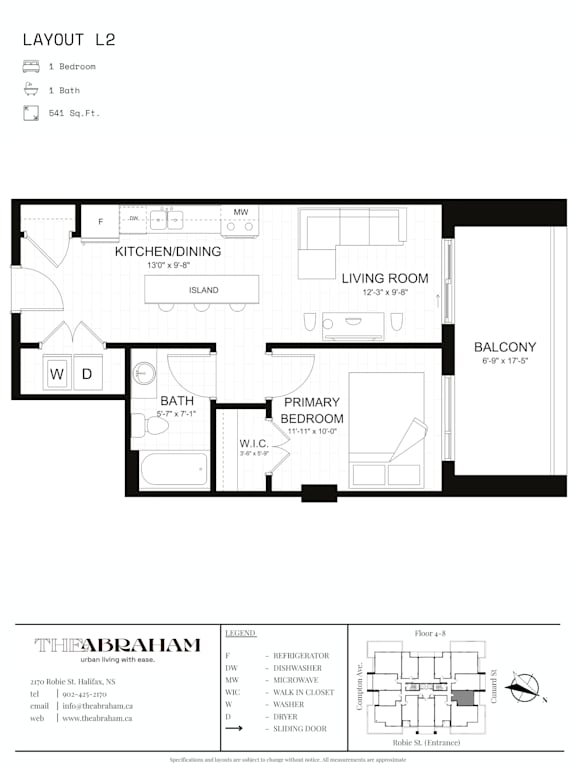
Layout L2

  • 1 Bed
  • 1 Bath
  • 554 Sq. Ft.
4 Available

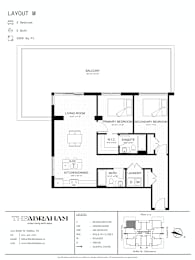
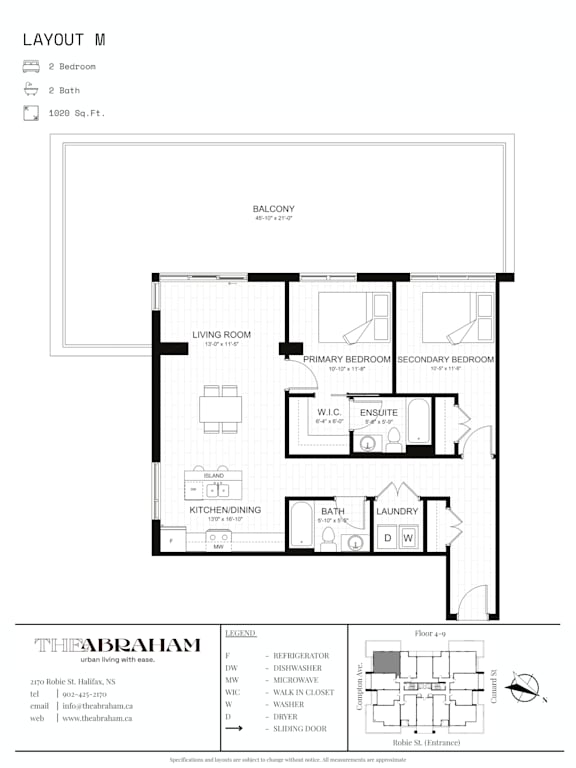
Layout M

  • 2 Bed
  • 2 Bath
  • 1,020-to1,032 Sq. Ft.
5 Available

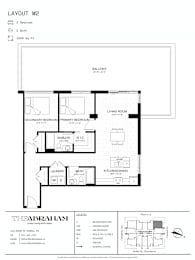
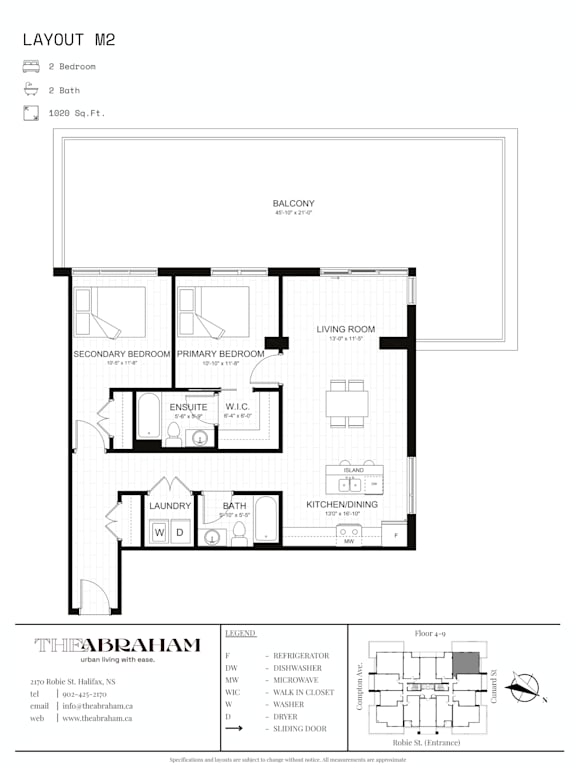
Layout M2

  • 2 Bed
  • 2 Bath
  • 1,024-to1,032 Sq. Ft.
6 Available

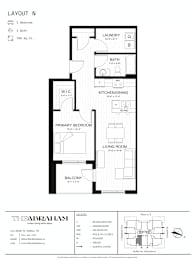
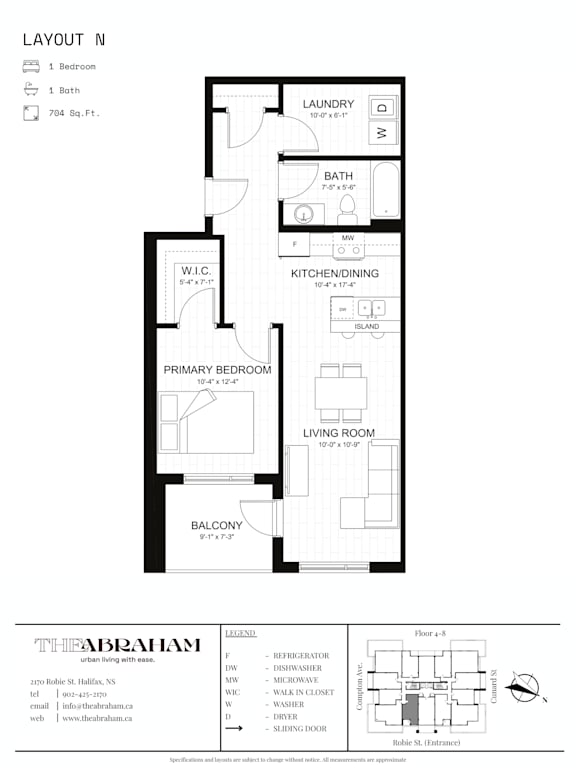
Layout N

  • 1 Bed
  • 1 Bath
  • 704 Sq. Ft.
5 Available

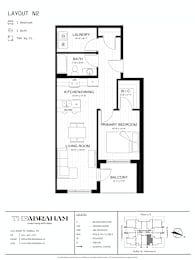
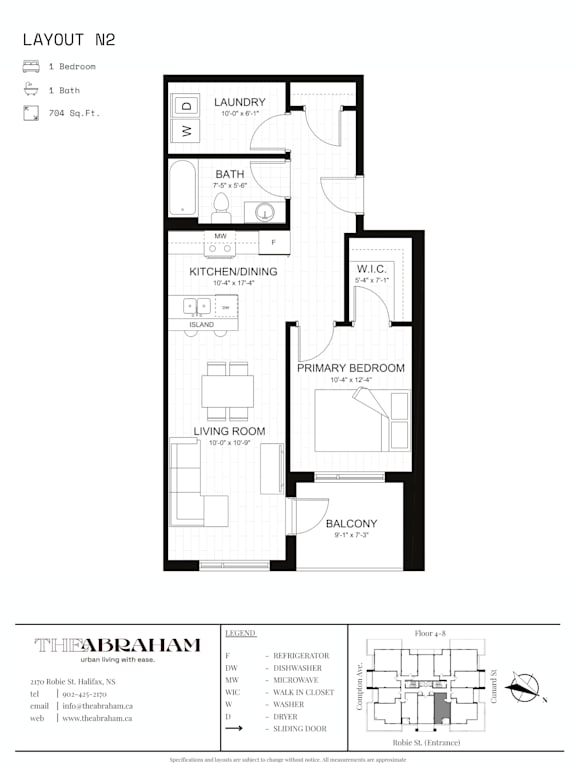
Layout N2

  • 1 Bed
  • 1 Bath
  • 704 Sq. Ft.
5 Available

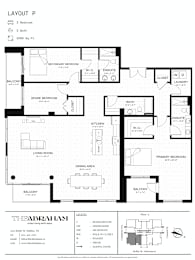
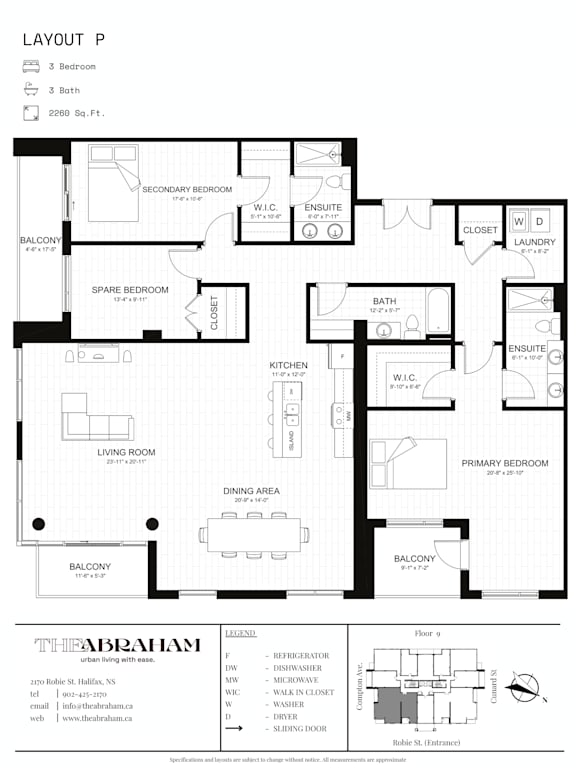
Layout P

  • 3 Bed
  • 3 Bath
  • 2,260 Sq. Ft.
Inquire for details

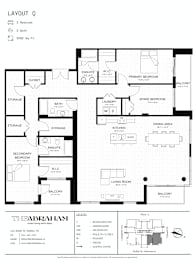
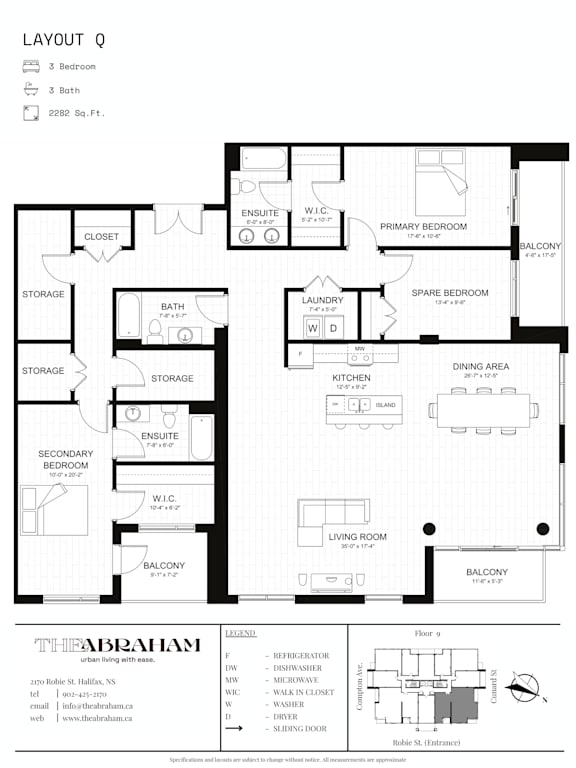
Layout Q

  • 3 Bed
  • 3 Bath
  • 2,282 Sq. Ft.
Inquire for details
Map View